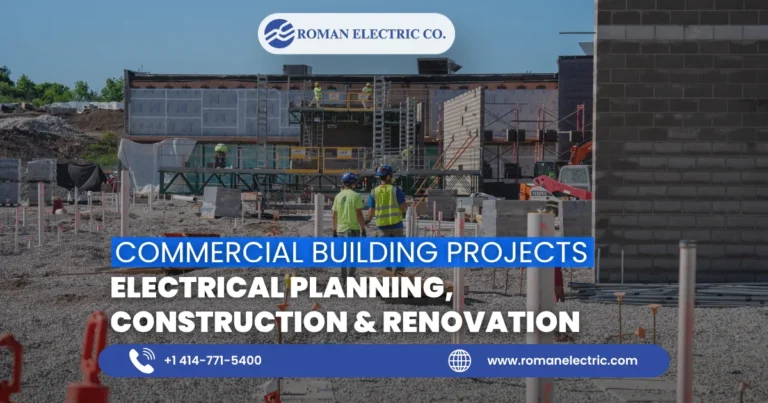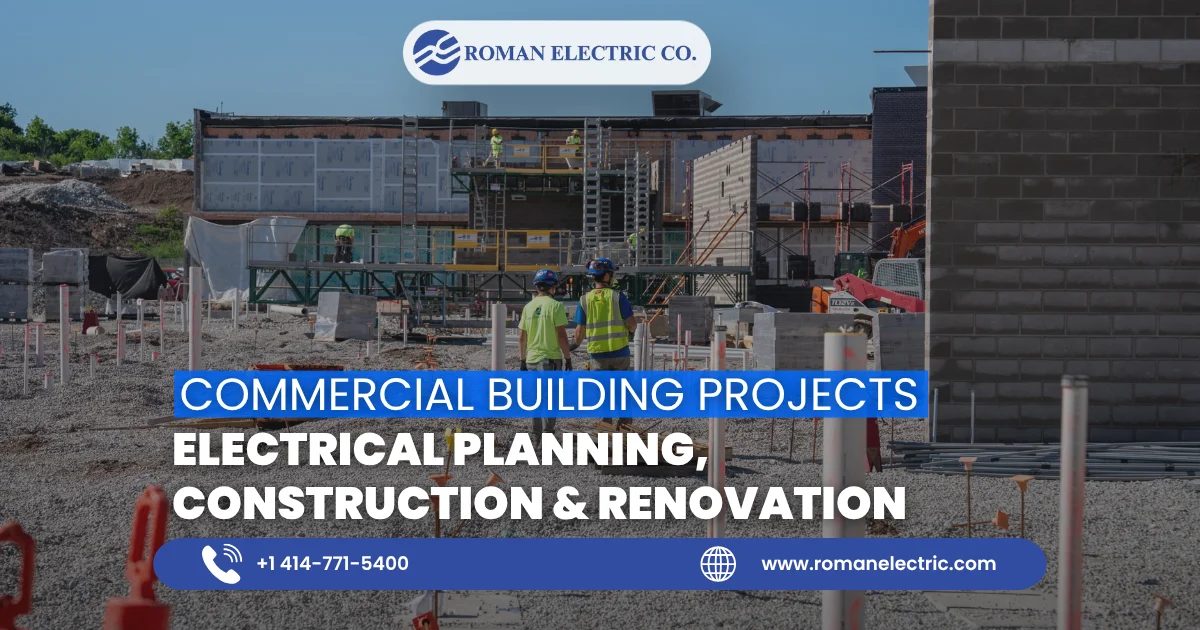
Commercial building projects involve far more than putting up walls and installing equipment. The electrical infrastructure has to support the building’s purpose, current operating needs, safety requirements, technology, and potential future expansion. That makes electrical planning an important part of both new construction and renovation.
For commercial projects, electrical work may include power distribution, lighting and controls, equipment wiring, grounding, life-safety systems, backup power, low-voltage infrastructure, and other systems required for the facility. The right approach depends on the building type, electrical load, construction schedule, existing infrastructure, and how the property will operate after completion.
Key Takeaways
- Commercial building projects can range from new construction and tenant build-outs to major renovations and facility expansions.
- Electrical planning should account for current loads, equipment, lighting, safety systems, code requirements, and future capacity.
- Design-Build, BIM modeling, prefabrication, and value engineering can improve coordination during complex commercial projects.
- Renovations require additional planning because electrical work must often integrate with existing infrastructure and ongoing business operations.
- The best electrical approach depends on the building’s use, project scope, schedule, existing conditions, and long-term requirements.
- An experienced commercial electrical contractor can help coordinate design, budgeting, installation, testing, and commissioning as part of the broader construction process.
Table of Contents
- What Are Commercial Building Projects?
- What Types of Commercial Building Projects Require Electrical Work?
- What Electrical Systems Does a Commercial Building Need?
- What Should Be Decided Before Electrical Construction Begins?
- New Construction vs. Commercial Building Renovation
- How Design-Build Can Improve Commercial Project Coordination
- Where BIM and Prefabrication Fit Into Commercial Projects
- What Can Affect the Cost and Schedule?
- Common Electrical Planning Mistakes in Commercial Building Projects
- How to Choose an Electrical Contractor for a Commercial Building Project
- Roman Electric’s Commercial Project Experience
- Frequently Asked Questions
- Plan Your Commercial Building Project
What Are Commercial Building Projects?
Commercial building projects are construction, expansion, renovation, or improvement projects involving properties used for business, institutional, industrial, retail, healthcare, multifamily, or other commercial purposes.
The electrical scope can vary considerably. A retail building may prioritize lighting, power distribution, signage, security, and customer-facing systems. A manufacturing facility may have substantial equipment loads and specialized power requirements. A healthcare facility can require complex coordination between power, lighting, low-voltage systems, and critical operations.
This distinction matters because there is no single electrical design that works for every commercial building. The building’s function determines many of its electrical requirements.
Roman Electric’s project portfolio reflects this range, with documented work across commercial and retail, healthcare, manufacturing, multifamily, distribution and logistics, and institutional facilities throughout Southeastern Wisconsin.
What Types of Commercial Building Projects Require Electrical Work?
Commercial electrical projects commonly fall into several categories.
New Commercial Construction
New construction provides the opportunity to design the electrical infrastructure around the building from the beginning. The project may include the main power supply, distribution equipment, branch circuits, lighting, controls, equipment connections, grounding, life-safety systems, and other infrastructure.
Early coordination is particularly important because electrical pathways often share space with structural, mechanical, plumbing, and other building systems.
Commercial Renovations
Renovations introduce a different challenge. The electrical contractor has to understand what already exists before determining what should be retained, upgraded, relocated, or replaced.
Existing panels, wiring, equipment, and distribution systems may influence the design. Work may also need to be completed around employees, customers, tenants, equipment, or other ongoing operations.
Tenant Build-Outs
A tenant build-out adapts an existing commercial space for a new occupant. Electrical work can include new circuits, lighting, receptacles, equipment connections, data infrastructure, and modifications to existing distribution.
The important question is not simply what the tenant wants installed. The existing electrical infrastructure must also have sufficient capacity and compatibility for the proposed use.
Facility Expansions
An expansion may require new electrical infrastructure while maintaining compatibility with the existing facility. Planning should consider both immediate requirements and whether the expanded system can accommodate future growth.
What Electrical Systems Does a Commercial Building Need?
The exact scope depends on the property, but several electrical systems commonly appear in commercial building projects.
Power distribution moves electricity from the building’s incoming supply through distribution equipment and circuits to areas where it is needed.
Lighting and controls provide illumination for work areas, common spaces, exterior areas, parking areas, and other parts of a property while allowing lighting to be managed appropriately.
Equipment wiring connects electrical equipment and machinery to the building’s power infrastructure. Manufacturing, commercial kitchens, HVAC equipment, and specialized equipment can create very different electrical requirements.
Grounding and receptacles support safe and practical use of electrical equipment throughout the facility.
Life-safety and backup power systems can provide critical support for facilities where certain systems must continue operating during power interruptions or emergencies.
Roman Electric identifies power distribution, lighting and controls, life-safety systems, backup power, equipment wiring, grounding, and receptacles among its commercial electrical capabilities.
What Should Be Decided Before Electrical Construction Begins?
Effective electrical planning starts with understanding how the building will be used, what it needs to operate, and how those requirements affect construction.
1. Define Building Use
Identify the facility type, occupancy, equipment, technology, lighting, and expected electrical demand.
2. Identify Major Loads
Review machinery, HVAC, kitchen equipment, specialized systems, and other major loads early to guide distribution planning.
3. Evaluate Existing Infrastructure
For renovations and expansions, assess existing service, panels, feeders, pathways, and available capacity before adding new loads.
4. Plan Service and Distribution
Determine the building’s required electrical capacity and how power will be distributed to equipment and occupied spaces.
5. Coordinate Rooms and Pathways
Coordinate electrical rooms, conduits, equipment locations, and pathways with architectural, structural, mechanical, plumbing, and technology systems.
6. Plan Lighting and Safety Systems
Address lighting, controls, life-safety systems, and backup power requirements early so they are integrated into the overall design.
7. Coordinate Technology Systems
Plan data, security, communications, and other low-voltage systems alongside electrical infrastructure to avoid conflicts later.
8. Consider Future Needs
Allow for realistic future expansion or equipment changes without unnecessarily oversizing the electrical system.
9. Plan Construction and Commissioning
Establish installation sequencing, shutdowns, testing, and commissioning, especially when work occurs in an occupied building.
Why This Sequence Matters
Building use affects electrical loads, which influence capacity, distribution, equipment locations, safety systems, and construction sequencing. Planning these elements together can reduce coordination problems, support better budgeting, and improve project execution.
Early involvement from an experienced electrical contractor can also help identify constructability, coordination, and commissioning issues before they become construction problems.
New Construction vs. Commercial Building Renovation
The biggest difference between new construction and renovation is the starting point.
| Consideration | New Construction | Renovation |
| Existing infrastructure | Usually limited or nonexistent | Must be inspected and incorporated where appropriate |
| Electrical design | Built around the new facility | Often constrained by existing systems |
| Access | Generally easier during construction | May be restricted by occupied spaces |
| Business disruption | Usually limited before occupancy | Can be a major concern |
| Future expansion | Can be planned from the start | May require upgrades to existing capacity |
| Coordination | Primarily new-system coordination | New and existing-system coordination |
Renovation does not automatically mean replacing everything. In some situations, portions of an existing electrical system may remain useful. In others, the existing infrastructure may limit what can reasonably be added.
That is why a site assessment and project-specific electrical evaluation are more useful than assuming every building requires the same upgrade.
Roman Electric’s project portfolio includes renovation work where electrical systems had to be integrated with active facilities. For example, its Wheaton Franciscan Health Cancer Care project in Racine involved adding a 31,683-square-foot facility while coordinating new power, lighting, and low-voltage infrastructure with an operating healthcare environment.
How Design-Build Can Improve Commercial Project Coordination
Design-Build combines design and construction responsibilities within an integrated delivery approach. For commercial building projects, this can connect electrical design decisions more closely with budgeting, constructability, scheduling, and installation.
When Does Design-Build Make Sense?
Design-Build may be particularly useful when a project benefits from early contractor involvement, frequent coordination, or close integration between design and construction.
It can be a strong option when:
- The project is complex: Multiple trades, specialized equipment, or difficult existing conditions require frequent coordination.
- Early cost input matters: Electrical requirements can be evaluated during design rather than waiting until construction pricing is finalized.
- The schedule is important: Design and construction activities can be coordinated more closely when the teams work through an integrated process.
- Constructability needs early review: Electrical routing, equipment locations, access, and installation requirements can be considered before construction begins.
- The owner wants an integrated team: Having design and construction responsibilities connected can reduce handoffs between separate teams.
When Might Another Delivery Approach Be Better?
Design-Build is not automatically the best choice for every commercial building project.
A traditional design-bid-build approach may be appropriate when the owner wants the design completed independently before contractors compete for construction pricing, or when project requirements and responsibilities are already clearly defined.
The decision should consider the project’s complexity, schedule, procurement strategy, design maturity, owner preferences, and level of contractor involvement needed during preconstruction.
The Practical Advantage
The main value of Design-Build is early integration. Electrical requirements can be evaluated alongside architectural, structural, mechanical, plumbing, budgeting, and construction considerations rather than being treated as a separate installation phase.
Roman Electric’s Design-Build approach includes preconstruction support, budgeting, engineering, and electrical installation. For commercial building projects where coordination and early constructability input are important, this integrated approach can help connect design decisions with actual construction requirements.
Where BIM and Prefabrication Fit Into Commercial Projects
Large or complicated commercial projects often require more coordination than traditional drawings alone can provide.
BIM, or Building Information Modeling, creates a digital representation that can help project teams visualize and coordinate building systems. Roman Electric describes BIM as a tool for visualizing electrical systems and performing clash detection before construction. That can be useful when electrical systems must share limited space with structural and mechanical components.
Prefabrication takes another approach. Certain electrical assemblies can be prepared away from the active construction area and brought to the jobsite when needed. This can support consistency and installation efficiency when the project and assembly type are suitable for prefabrication.
BIM and prefabrication can improve coordination and installation efficiency, but their effectiveness depends on project complexity, design readiness, available information, and the type of electrical work involved. Their value comes from using them at the right stage and for the right project conditions.
What Can Affect the Cost and Schedule?
Commercial electrical costs cannot be accurately estimated from building size or a simple price-per-square-foot figure alone. Two buildings with similar floor areas can have very different electrical requirements because of their equipment, use, existing infrastructure, and construction conditions. A useful way to evaluate the potential cost and schedule is to separate the project into four areas.
1. Base Electrical Scope
The starting point is the electrical work the building actually requires. Common components include:
- Service: Incoming electrical service and required capacity.
- Distribution: Switchgear, panels, feeders, and other equipment used to distribute power.
- Lighting: Interior, exterior, parking, emergency, and control systems.
- Equipment connections: Power connections for HVAC, machinery, commercial kitchen equipment, and other building systems.
The larger or more extensive the base scope, the more material, labor, coordination, and installation time the project may require.
2. Project Complexity
The building’s function can significantly change the electrical requirements. Healthcare facilities may have specialized power and life-safety needs, while manufacturing facilities can require connections for large machinery and production equipment.
Other complexity factors can include:
- Specialized technology and communications systems
- Security and controls
- High equipment loads
- Special environmental requirements
- Complex lighting or life-safety systems
This is why square footage alone is not a reliable measure of electrical project complexity.
3. Existing-Condition Factors
Renovations, expansions, and tenant build-outs introduce conditions that do not typically exist in new construction.
Important factors may include:
- Limited electrical capacity
- Outdated or incompatible equipment
- Difficult access to existing infrastructure
- Existing wiring or equipment that must be relocated
- Required demolition before new installation
Unknown conditions can affect both cost and schedule, particularly when existing systems cannot support the planned expansion.
4. Schedule and Coordination Factors
The timing and sequence of electrical work can also influence project cost.
Consider:
- Long-lead equipment: Delays in obtaining electrical equipment can affect installation schedules.
- Shutdowns: Existing facilities may require planned outages or cutovers.
- Phasing: Occupied buildings may require electrical work to be completed in stages.
- Trade coordination: Electrical installation must often be coordinated with mechanical, plumbing, structural, architectural, and technology work.
A Practical Way to Evaluate the Project
Before comparing electrical proposals, identify the project’s base scope, complexity, existing conditions, and schedule requirements. This creates a more useful basis for comparing contractors than looking at the lowest initial price alone.
Preconstruction planning can help identify major electrical requirements, potential existing-condition issues, coordination challenges, and scheduling constraints before they become field problems. Roman Electric identifies budgeting, value engineering, and preconstruction planning among its commercial construction capabilities.
How to Choose an Electrical Contractor for a Commercial Building Project
Choosing a commercial electrical contractor should involve more than comparing the lowest initial quote.
Consider whether the contractor can:
Understand the building type. Experience with similar facilities can help the contractor recognize project-specific electrical requirements.
Support preconstruction. Early budgeting, constructability input, and planning can help identify issues before installation.
Coordinate with other trades. Electrical systems interact with architectural, structural, mechanical, plumbing, technology, and life-safety systems.
Handle the project’s scale. A contractor should have the workforce, project management capabilities, equipment, and processes appropriate for the scope.
Work within occupied environments when necessary. Renovations may require careful scheduling around employees, tenants, customers, patients, or active equipment.
Plan for future needs. A system designed only for today’s requirements may create unnecessary limitations if the building is expected to expand.
Demonstrate relevant project experience. A portfolio can provide useful evidence of the contractor’s experience with comparable building types and challenges.
Roman Electric’s documented portfolio includes projects ranging from commercial and retail facilities to healthcare, manufacturing, multifamily, distribution, and institutional work.
Common Electrical Planning Mistakes in Commercial Building Projects
Avoiding common planning mistakes can help reduce coordination issues, unexpected costs, and construction delays.
1. Planning Electrical Work Too Late
Problem: Electrical decisions are made after major building layouts are established.
Better approach: Coordinate electrical requirements during preconstruction.
2. Assuming Existing Capacity Is Sufficient
Problem: Renovation projects assume existing panels or service can support new loads.
Better approach: Evaluate existing infrastructure before finalizing the electrical scope.
3. Using Square Footage to Estimate Complexity
Problem: Building size is treated as the main cost indicator.
Better approach: Consider equipment loads, building use, technology, existing conditions, and electrical scope.
4. Treating Lighting as a Late Decision
Problem: Lighting and controls are addressed after major design decisions.
Better approach: Include lighting requirements in the electrical planning stage.
5. Ignoring Shutdowns and Phasing
Problem: Electrical work is planned without considering ongoing building operations.
Better approach: Plan shutdowns, access, and work phases before construction begins.
6. Planning Only for Current Needs
Problem: Future expansion or equipment changes are not considered.
Better approach: Plan for realistic future requirements without unnecessarily oversizing the system.
Roman Electric’s Commercial Project Experience
Roman Electric Co., Inc. has operated since 1929 and describes itself as a family-owned commercial construction contractor and service provider serving Southeastern Wisconsin. Its commercial construction capabilities include design, engineering, budgeting, electrical installation, BIM modeling, prefabrication, value engineering, and commissioning. Its project portfolio provides several examples of the different electrical challenges that commercial building projects can involve.
The Bradley Corporation project involved a new manufacturing facility in Wisconsin. Roman Electric provided the main power supply, distribution panels, and interior, exterior, and parking-area lighting for the new manufacturing facility.
The Harley-Davidson Hub Park project demonstrates a different type of challenge. Roman Electric provided outdoor entertainment-venue lighting and power across a 4.8-acre public park, with the electrical installation designed to minimize visible infrastructure and coordinate with architectural features, changing elevations, landscaping, and different surface materials.
The company’s portfolio also includes healthcare and multifamily projects where electrical coordination had to account for active operations and complex building requirements. These examples illustrate why commercial electrical work should be evaluated according to the building and project conditions rather than treated as a standardized installation.
Frequently Asked Questions
What is included in a commercial building electrical project?
The scope can include power distribution, lighting and controls, equipment wiring, grounding, receptacles, life-safety systems, backup power, and other electrical or low-voltage infrastructure depending on the building and project requirements.
Is electrical planning different for new construction and renovation?
Yes. New construction allows the electrical system to be designed around a new facility, while renovation requires the contractor to account for existing infrastructure, available capacity, physical access, and potential disruption to building operations.
Why is BIM useful for commercial building projects?
BIM can help project teams visualize electrical systems and identify potential conflicts before installation. Roman Electric uses BIM modeling as part of its commercial construction capabilities.
What should I look for when selecting a commercial electrical contractor?
Consider relevant project experience, preconstruction capabilities, coordination processes, workforce capacity, safety practices, ability to work within the project’s schedule, and experience with the type of building being constructed or renovated.
Can commercial electrical work be completed while a building remains operational?
In some projects, yes. The approach depends on the building, work scope, required shutdowns, access, and safety considerations. Roman Electric’s documented healthcare and multifamily projects demonstrate experience coordinating electrical construction around ongoing building operations.
How early should an electrical contractor be involved in a commercial building project?
An electrical contractor can be involved during preconstruction so electrical loads, equipment requirements, constructability, budgeting, coordination, and scheduling can be evaluated before installation begins. Early involvement can be particularly useful for complex projects, renovations, and facilities with specialized electrical requirements.
Can a commercial building’s electrical system be designed for future expansion?
Yes. Future capacity can be considered during the planning stage by evaluating expected equipment changes, expansion areas, distribution requirements, and available capacity. The goal is to accommodate realistic future needs without unnecessarily oversizing the electrical system.
Plan Your Commercial Building Project
A successful commercial building project starts with an electrical plan that reflects how the facility will actually be built and used. The building’s purpose, electrical loads, existing infrastructure, construction sequence, future requirements, and coordination with other trades all influence the right approach.
Roman Electric supports commercial construction and renovation projects with electrical design, engineering, Design-Build, BIM modeling, prefabrication, budgeting, value engineering, installation, and commissioning. The company serves Southeastern Wisconsin and maintains a portfolio spanning commercial, retail, healthcare, manufacturing, multifamily, distribution, and institutional projects.
Discuss your commercial building project with Roman Electric to determine the electrical planning, construction, or renovation approach appropriate for your facility.